
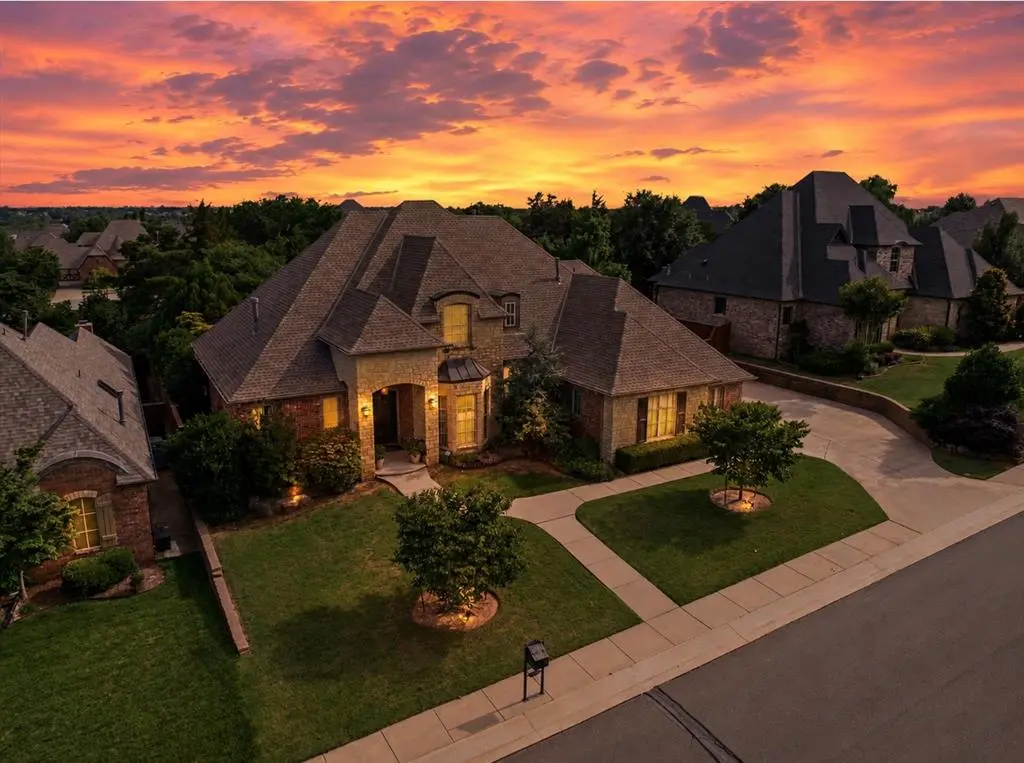


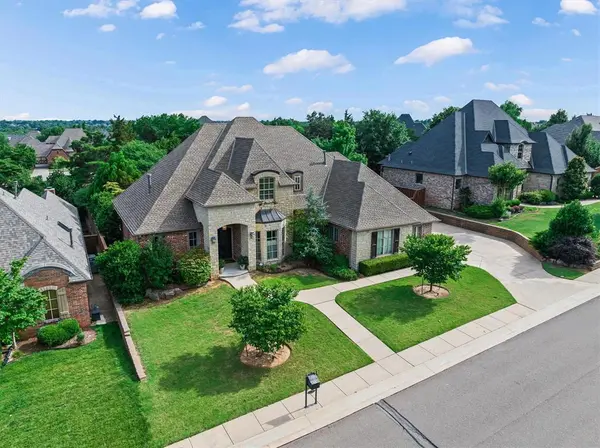

2316 Buffalo PASS Edmond, OK 73034
4 Beds
4 Baths
3,796 SqFt
UPDATED:
Key Details
Property Type Single Family Home
Sub Type Single Family Residence
Listing Status Active
Purchase Type For Sale
Square Footage 3,796 sqft
Price per Sqft $209
MLS Listing ID OKC1234186
Style Traditional
Bedrooms 4
Full Baths 3
Half Baths 1
Construction Status Brick & Frame
HOA Fees $1,600
Year Built 2012
Annual Tax Amount $8,984
Lot Size 0.321 Acres
Acres 0.3214
Property Sub-Type Single Family Residence
Property Description
Seller is offering up to $10,000 toward buyer closing costs, prepaid expenses, or an interest-rate buydown with an acceptable offer, subject to lender approval.
Discover exceptional living in this beautifully maintained 4-bedroom, 3.5-bath custom home with 3,796 square feet in one of Edmond's most desirable gated communities, Iron Horse Ranch. Soaring ceilings, abundant natural light, and hand-scraped hardwood floors create an inviting atmosphere, complemented by two distinctive double-sided fireplaces.
The well-appointed kitchen features a center island, walk-in pantry, butler's pantry, wine cooler, and generous storage. A dedicated office is ideal for work-from-home. The main-level primary suite offers wood flooring, a fireplace, private patio access, dual closets, and a spa-inspired bath. Upstairs, a spacious bonus room provides flexible space for a media room, game room, or additional living area.
Step outside to a private resort-inspired backyard with mature landscaping, peaceful water features, a grand outdoor fireplace, and a sparkling pool refreshed in 2024 with quartz resurfacing, sun ledge, and heater.
Peace-of-mind upgrades include a new roof in 2023, whole-home Generac generator, garage storm shelter, and 3-car garage.
Offered at $795,000 with a $10,000 buyer credit. Schedule your private showing today to experience the lifestyle, space, and thoughtful upgrades of Iron Horse Ranch.
Location
State OK
County Oklahoma
Rooms
Other Rooms Bonus, Game Room, Inside Utility
Dining Room 2
Interior
Interior Features Ceiling Fan(s), Paint Woodwork, Whirlpool
Heating Natural Gas
Cooling Electric
Flooring Carpet, Tile, Wood
Fireplaces Number 2
Fireplaces Type Gas Log
Fireplace Y
Appliance Dishwasher, Disposal, Refrigerator
Exterior
Exterior Feature Water Feature
Garage Spaces 3.0
Fence Wood
Pool Gunite
Utilities Available Cable Available, Electricity Available, Natural Gas Available, Public
Roof Type Composition
Private Pool true
Building
Lot Description Interior Lot, Wooded
Foundation Slab
Builder Name Tommy Huelskamp
Architectural Style Traditional
Level or Stories Two
Structure Type Brick & Frame
Construction Status Brick & Frame
Schools
Elementary Schools Centennial Es
Middle Schools Central Ms
High Schools Memorial Hs
School District Edmond
Others
HOA Fee Include Gated Entry,Pool